





Brand Fit Snapshot
Best for:
Not ideal if:
Similar properties you might like:
Quick assessment - takes 30 seconds
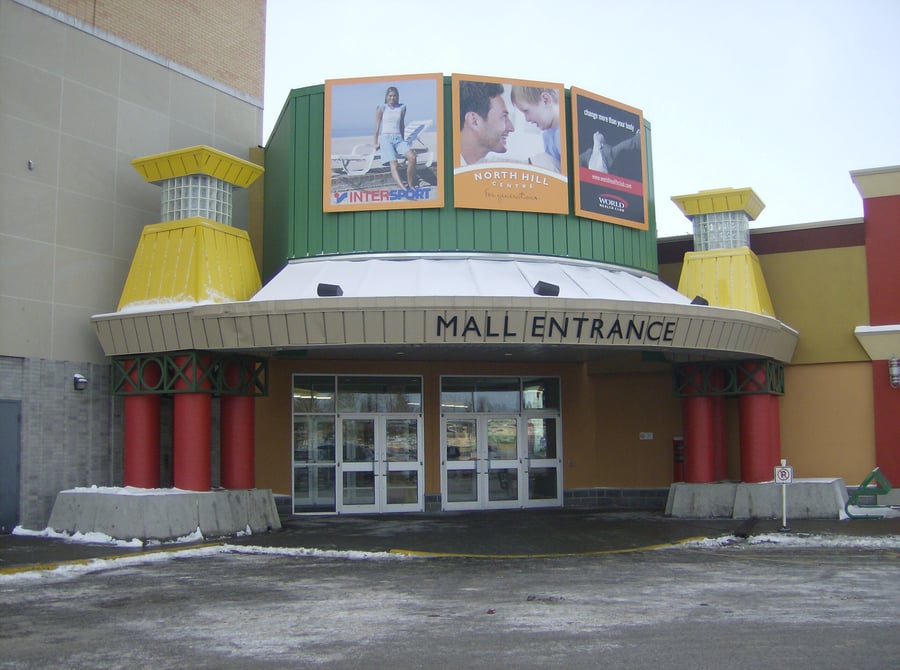
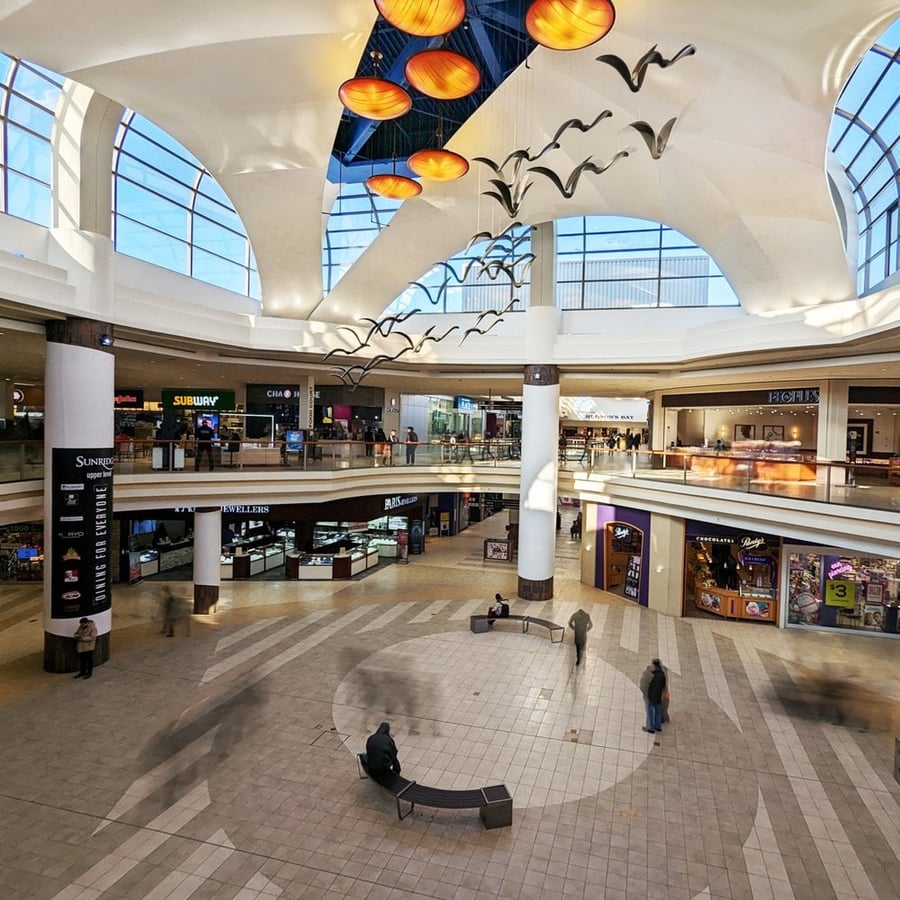
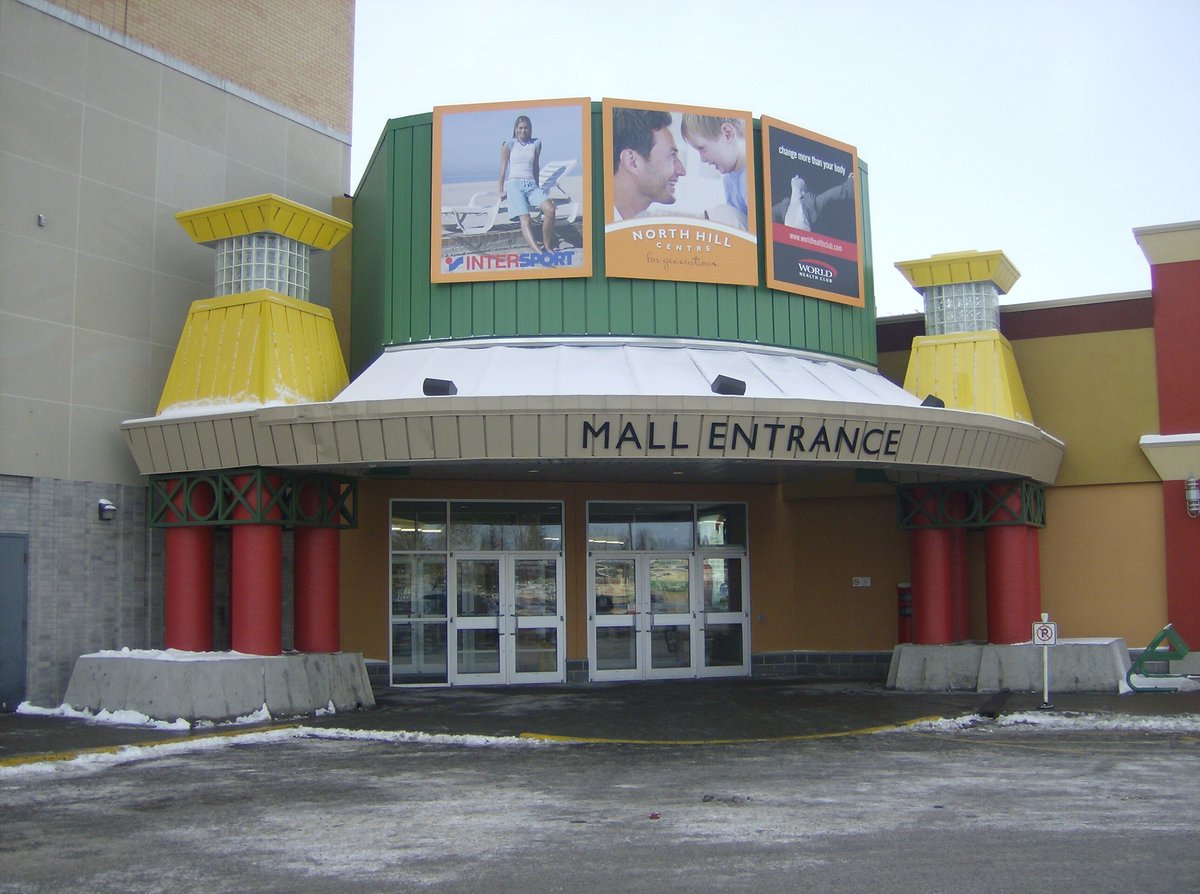
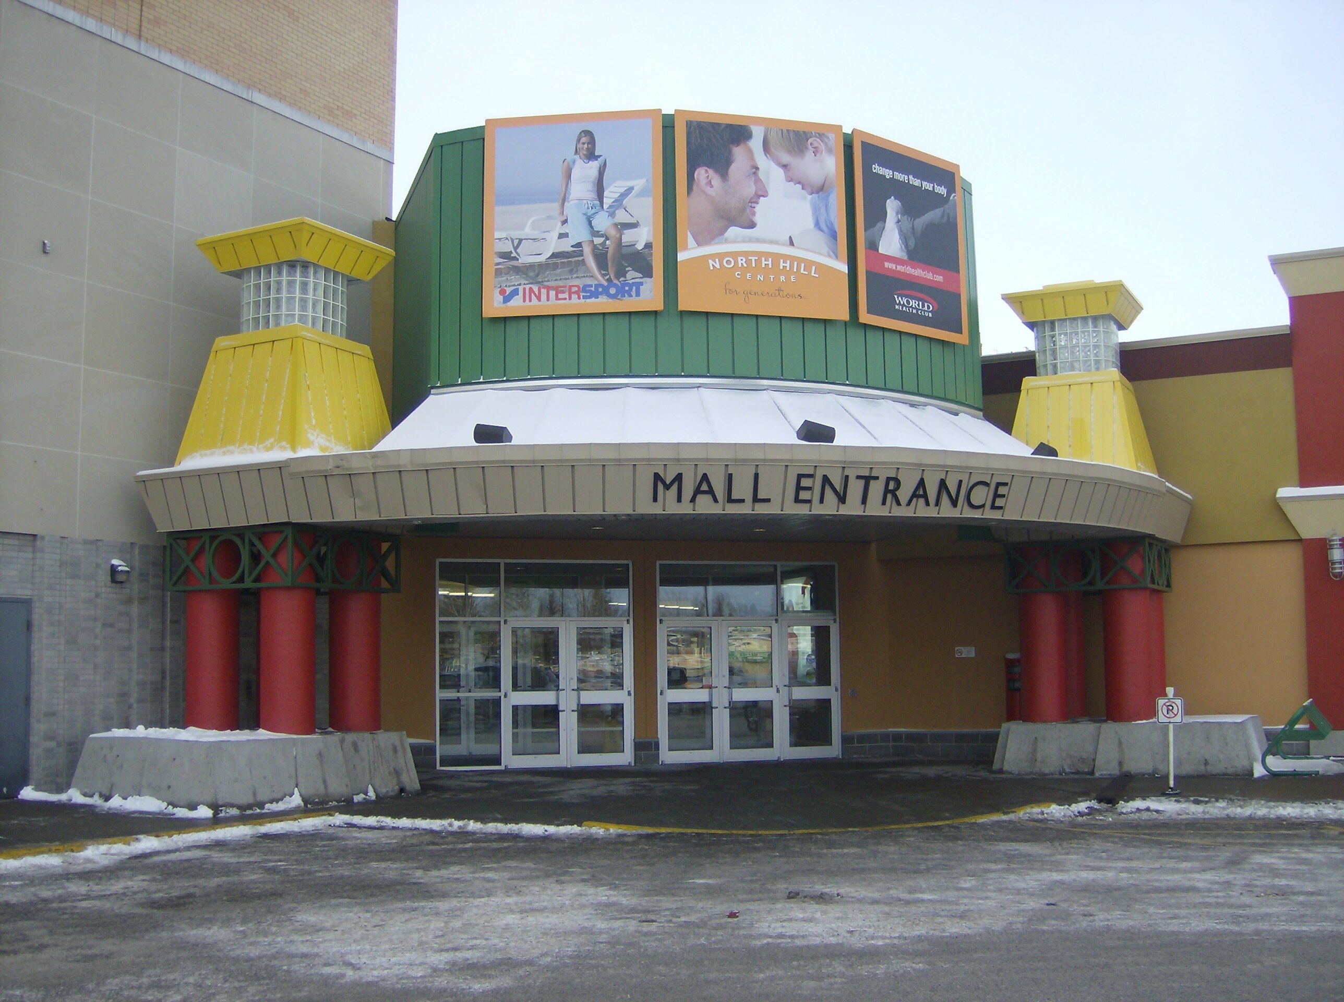
North Hill Shopping Centre, located at 1632 14th Avenue NW in north central Calgarys Hounsfield/Briar community, spans 308,598 square feet of gross leasable area, with 206,162 square feet in canopy retail units. Opened in 1958 as Calgarys first mall, it features 76 stores and services, anchored by Safeway (46,939 sq ft), Winners (22,000 sq ft), Shoppers Drug Mart (11,819 sq ft), Dollarama (10,131 sq ft), and Marks (8,149 sq ft).
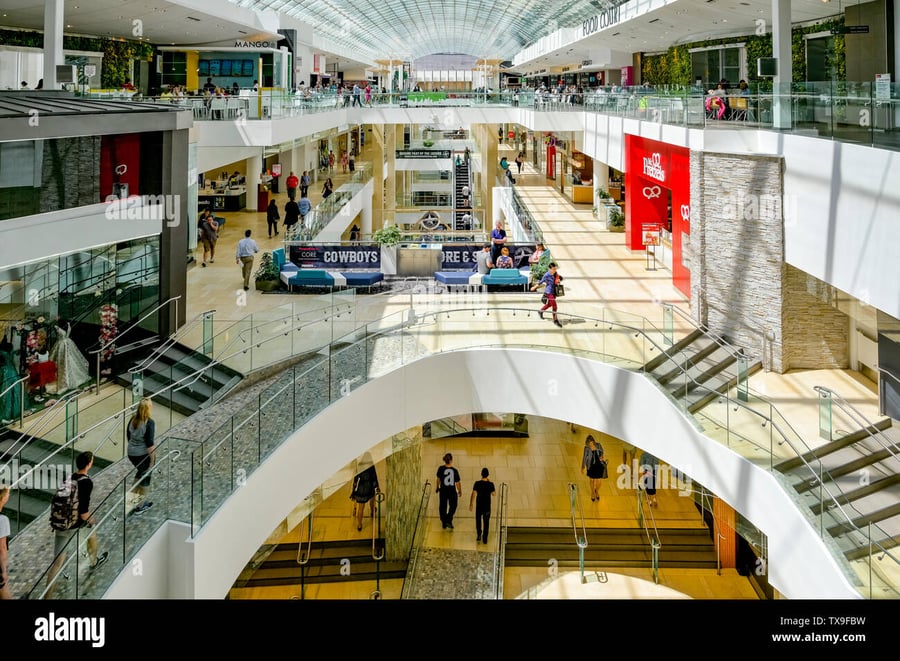
The tenant mix includes apparel, discount retail, pharmacy, grocery, dining options like Boston Pizza and Tim Hortons, and services such as banks and health clinics. It serves a mature market with young urban families, drawing from an 8-minute drive trade area of 109,840 residents, projected to grow 11.5% to 122,471 by 2028. Average household income stands at $129,241, with median maintainer age of 43; 29% of population under 25, 53% married/common-law, and 34% families with children.
The centre benefits from proximity to SAIT (14,000 students), University of Calgary (30,000+ students), Foothills Medical Centre (1,100 beds), and C Train transit. Vehicle exposure exceeds 87,000 daily on adjacent 16th Avenue NW (46,000 vpd) and 14th Street NW (41,000 vpd). CRU sales average $622 per sq ft, food court $1,429 per sq ft.
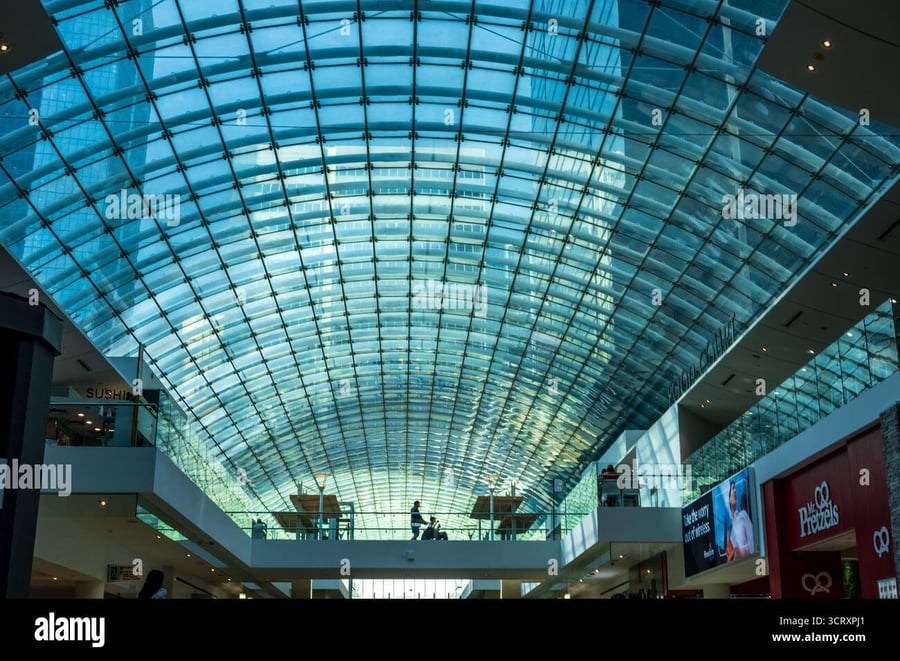
Leasing advantages include high visibility, diverse traffic sources, and affluent demographics supporting stable retail performance; however, some units are available, indicating potential vacancies amid broader Calgary retail vacancy rates around 5%. Competition from nearby Market Mall (2.4 miles northwest) and Chinook Centre (4.5 miles southeast) poses risks, alongside challenges like paid parking and aging infrastructure from 1958 origins, though renovations in 1973 and 2000 have modernized it.
Market saturation in discount and service categories may limit expansion for certain retailers.
Interested in this property?
Choose how you'd like to proceed
Advertise at this property?
Reach high-intent shoppers across digital screens, atria, and experiential placements.
Hours of Operation
Hours
| Monday | 10:00 AM — 08:00 PM |
| Tuesday | 10:00 AM — 08:00 PM |
| Wednesday | 10:00 AM — 08:00 PM |
| Thursday | 10:00 AM — 08:00 PM |
| Friday | 10:00 AM — 08:00 PM |
| Saturday | 10:00 AM — 06:00 PM |
| Sunday | 11:00 AM — 05:00 PM |
Hours may vary on public holidays. Check with individual stores for specific holiday schedules.
Insights
Demographic Profile
The trade area within an 8-minute drive encompasses 109,840 residents, with a projected 11.5% growth to 122,471 by 2028, driven by young urban families. Average household income is $129,241, with disposable income at $107,892, supporting mid-tier retail. Population demographics show 29% under age 25, median household maintainer age of 43, 53% married or common-law, and 34% families with children. Homeownership is 42%, with most homes under 30 years old. This affluent, growing profile favors family-oriented and everyday needs retailers but may challenge luxury or high-end brands due to mixed residential densities and proximity to student-heavy areas like SAIT and University of Calgary, potentially increasing price sensitivity among younger demographics.
Accessibility and Footfall
Positioned on major thoroughfares with over 87,000 daily vehicles (16th Avenue NW: 46,000 vpd; 14th Street NW: 41,000 vpd), the centre offers strong drive-up exposure. Adjacent C Train access enhances public transit use, while proximity to downtown core (3 km), SAIT (adjacent, 14,000 students), University of Calgary (<3 km, 30,000+ students), Foothills Medical Centre (2.4 km, 1,100 beds), and Alberta Childrens Hospital (>4 km) diversifies footfall beyond local shoppers. However, paid parking introduces access friction, with fines up to $65 reported, and competition from larger malls like Market Mall may dilute traffic. Estimated footfall benefits from institutional draw but faces risks from urban congestion and seasonal student fluctuations.
Tenant Mix and Competition
The 76-unit mix emphasizes anchors in grocery, apparel, and discount (e.g., Safeway, Winners, Dollarama), complemented by food court (Boston Pizza, Subway) and services (banks, optometry). Occupancy appears high but with available spaces (e.g., 1,894-3,495 sq ft units), aligning with Calgarys retail vacancy of ~5%. Sales metrics ($622/sq ft CRU) indicate solid performance. Strengths include balanced everyday retail serving families; weaknesses involve saturation in discount categories and limited high-end options. Nearby competition from Market Mall (2.4 miles, larger format) and Chinook Centre (4.5 miles, premium mix) pressures mid-tier tenants, while aging 1958 structure, despite renovations, risks operational issues like accessibility complaints for certain stores.
Building Details
Detailed Market Analytics
City Snapshot
Calgary, AB
Comprehensive market intelligence for retail expansion in this city

Other Retail Destinations in Calgary
Discover more shopping centers in Calgary.


Popular in Canada
Top retail destinations across Canada.


Interested in this property?
Choose how you'd like to proceed
Advertise at this property?
Reach high-intent shoppers across digital screens, atria, and experiential placements.
City Snapshot
Calgary, AB
Comprehensive market intelligence for retail expansion in this city